

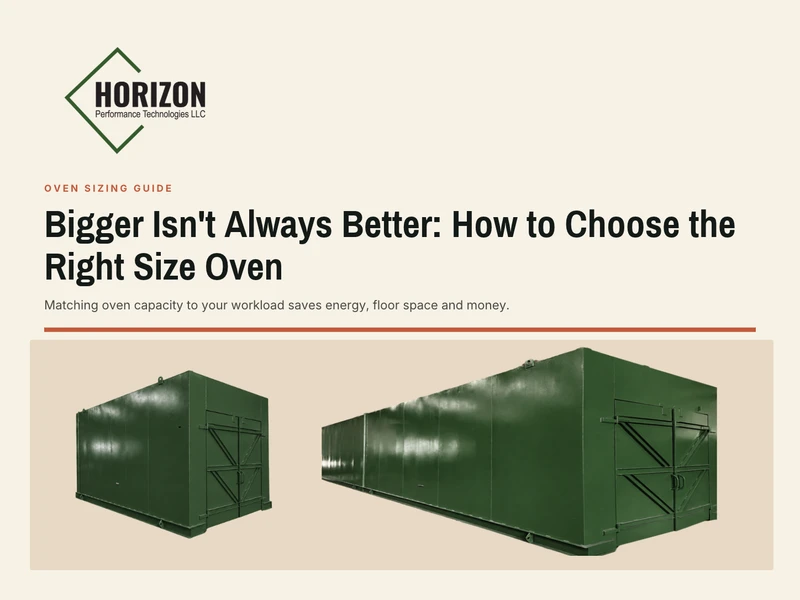
Selecting the right industrial oven size involves more than choosing equipment large enough to accommodate your product. The oven must also provide sufficient heating capacity, maintain consistent processing conditions, meet production demands, and fit your facility. An undersized oven can restrict airflow, limit throughput, and create production bottlenecks. An oversized oven can increase equipment costs, energy consumption, and floor space requirements.
This industrial oven sizing guide explains how to size an industrial oven by working from the product outward: part dimensions, load configuration, usable workspace, chamber dimensions, and exterior footprint. Whether you're considering a batch or conveyor oven, these nine steps will help you determine the right dimensions for your application.
Why Oven Sizing Starts with the Product, Not the Oven
The first consideration when selecting the right industrial oven size should be the product and its processing requirements, not the dimensions of an available oven. Begin with the largest product, determine how it will be positioned, and establish the space needed for proper heating. Then account for the equipment components and installation requirements.
A properly sized industrial oven balances three considerations: adequate processing space, sufficient thermal performance, and efficient use of your facility.
Step 1: Define the Application and Process Requirements
Different materials and manufacturing processes require different heating conditions, which influence oven configuration and size.
Begin by identifying:
-
Material: Steel, aluminum, composites, plastics, or other substrates
-
Process: Curing, drying, annealing, heat treating, preheating, or paint baking
-
Temperature range: Minimum, maximum, and normal operating temperatures
-
Heating profile: Required ramp-up rate, time at temperature, and cooling requirements
-
Industry standards: Applicable aerospace, automotive, medical, food-processing, or other specifications
Material thickness and thermal properties influence how quickly the product reaches its required temperature. Temperature uniformity and airflow also affect process performance. For a deeper explanation, read our Industrial Oven Fundamentals: 4 Factors That Control Heating Performance article. Defining these requirements establishes the foundation for determining oven dimensions and heating capacity.
Step 2: Define the Part Envelope and Load Size
The next step is measuring the largest load that will enter the oven. Start with the product's maximum length x width x height (L x W x H). Then include everything required to support or transport it.
Consider:
-
Maximum part dimensions and weight
-
Number of parts processed per load
-
Rack, tray, fixture, cart, or hanging-system dimensions
-
Spacing between individual parts
-
Orientation of the load during processing
Example: A fabricated assembly measuring 6 feet long x 4 feet wide x 3 feet high sits on a cart that raises it 18 inches above the floor. Its combined load envelope becomes approximately 6 feet x 4 feet x 4.5 feet, assuming the cart does not extend beyond the part's length or width.
These are the minimum dimensions occupied by the load, not the required oven workspace. Additional clearance is necessary for airflow and safe handling. For manufacturers processing multiple parts, load arrangement can have as much influence on industrial oven dimensions as individual part size.
Step 3: Understand Usable Workspace vs. chamber Size vs. Footprint
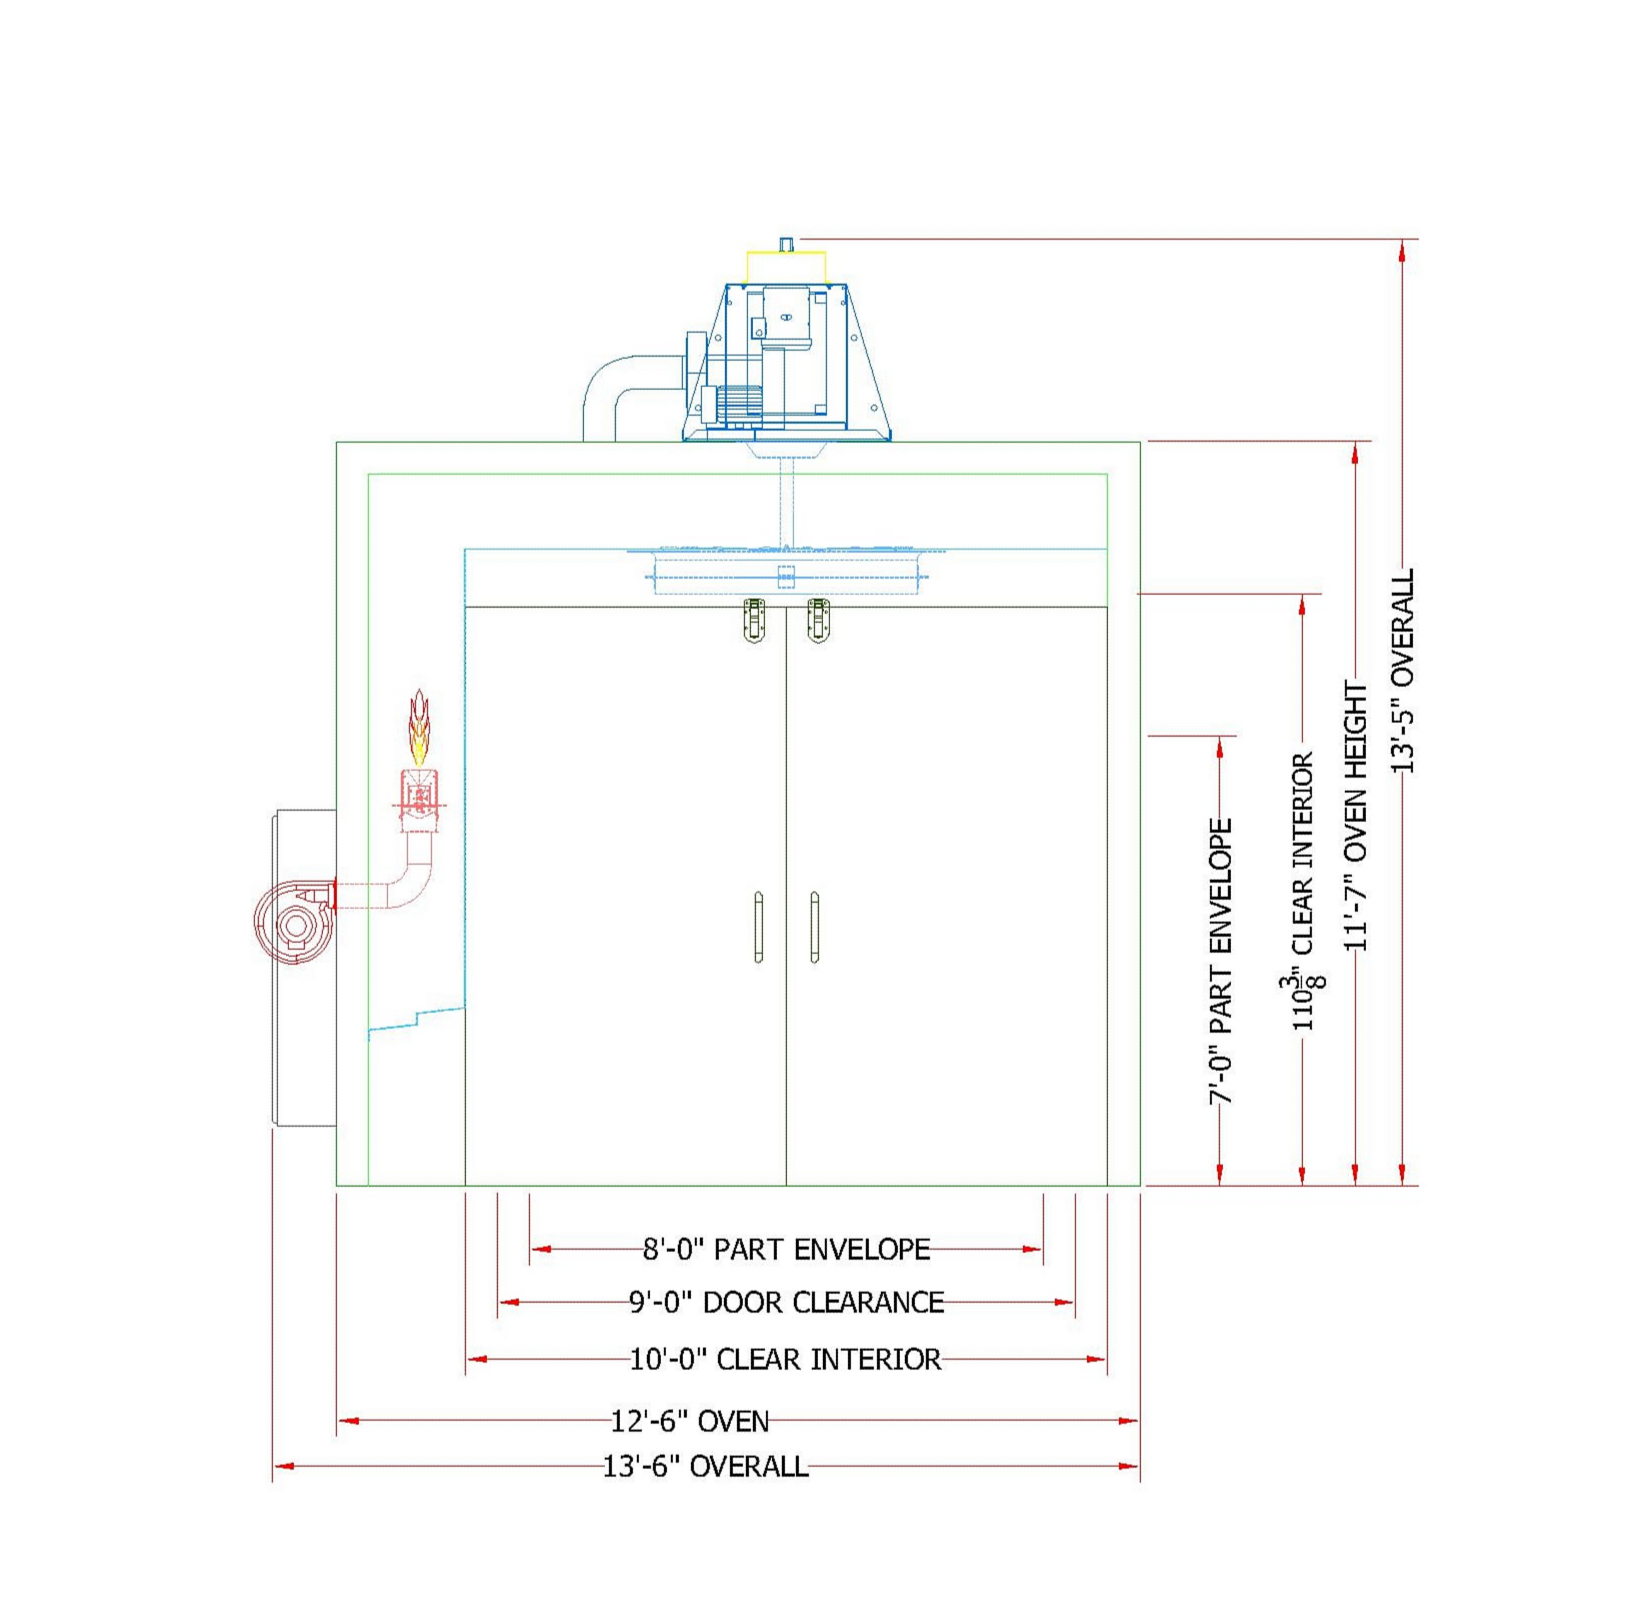
Three measurements are frequently confused when specifying industrial ovens. Each describes a different part of the equipment.
Measurements and What They Mean
Usable workspace-The space designated for product processing while maintaining required clearances
Internal chamber size-The oven's interior dimensions, potentially including areas occupied by circulation components or ductwork.
Exterior footprint-The installed equipment's outside dimensions, including structural and external components.
Product and fixtures --> Usable workspace --> Internal chamber -->Exterior equipment dimensions -->Total installation space
How Airflow Influences Workspace
Products need adequate clearance for heated air to circulate around and through the load. Horizontal airflow systems may require side supply and return passages. Vertical airflow arrangements may incorporate overhead supply and lower return paths. The locations of ducts, plenums, and industrial fans and blowers influence available chamber space. Insulation, oven panels, and duct work contribute to the difference between internal and external dimensions.
For illustration, a load measuring 6 x 4 x 4.5 feet might require a usable workspace of 7 x 5 x 5.5 feet if engineering establishes 6 inches of clearance on every side. These clearances are illustrative, not universal specifications. The actual workspace must be determined by load geometry, airflow design, and processing requirements.
Key takeaway: A product fitting inside the chamber does not necessarily mean it fits within the oven's usable workspace.
Step 4: Match Heating Capacity to Load Mass and Cycle Time
Physical dimensions determine how much space the load occupies. Heating capacity determines how effectively the product reaches its required temperature. Consider two loads occupying approximately the same workspace:
-
Load A: 200 pounds of lightweight aluminum components
-
Load B: 2,000 pounds of thick steel components
Although their physical dimensions may be similar, the heavier load generally requires substantially more heating energy and potentially a longer heat-up period. Material properties, thickness, and airflow affect the actual result. Faster ramp-up requirements can increase the necessary heating capacity. The oven must also recover from heat losses associated with door openings, ventilation, and production loading.
Heating capacity, airflow, and cycle time must therefore be evaluated together. Industrial temperature controllers manage programmed heating sequences, but they cannot compensate for an undersized heating system.
Step 5: Size for Throughput, Batch vs. Conveyor Ovens
The required production rate helps determine whether a batch oven or continuous conveyor oven is more appropriate.
Batch Oven Sizing
Industrial batch ovens process a defined load during each cycle. Sizing depends on parts per load, cycle duration, and the number of loads required per shift. For example, consider a manufacturer processing 120 parts during an eight-hour shift.
-
20 parts per load = 6 loads
-
Heating and processing time = 60 minutes per load
-
Unloading and reloading = 15 minutes per load
6 x 75 minutes = 450 minutes, or 7.5 hours.
This leaves only 30 minutes for unexpected delays, assuming all six cycles begin and finish within the shift. Increasing the load size could improve throughput, but only if the larger arrangement maintains adequate airflow and heating performance. Door dimensions, cart clearance, loading time, and temperature recovery must also be considered.
Conveyor Oven Sizing
Industrial conveyor ovens move products through heated processing zones at a controlled line speed. A preliminary calculation determines the required effective heated length:
Heated length = Conveyor speed x Required heated-zone dwell time
Assume:
-
Conveyor speed: 4 feet per minute.
-
Required heated-zone dwell time: 20 minutes.
4 ft/min x 20 min = 80 feet of effective heated length
If the design also requires 5-foot entrance and exit vestibules:
80 + 5 + 5 = 90 feet of preliminary total oven length.
The final length may increase with additional transition sections or other design requirements. Importantly, the required dwell time must account for the time needed for the product to reach its specified temperature, plus any required time at temperature. Conveyor pitch, product spacing, and loading density also affect system capacity.
Step 6: Evaluate Plant and Site Constraints
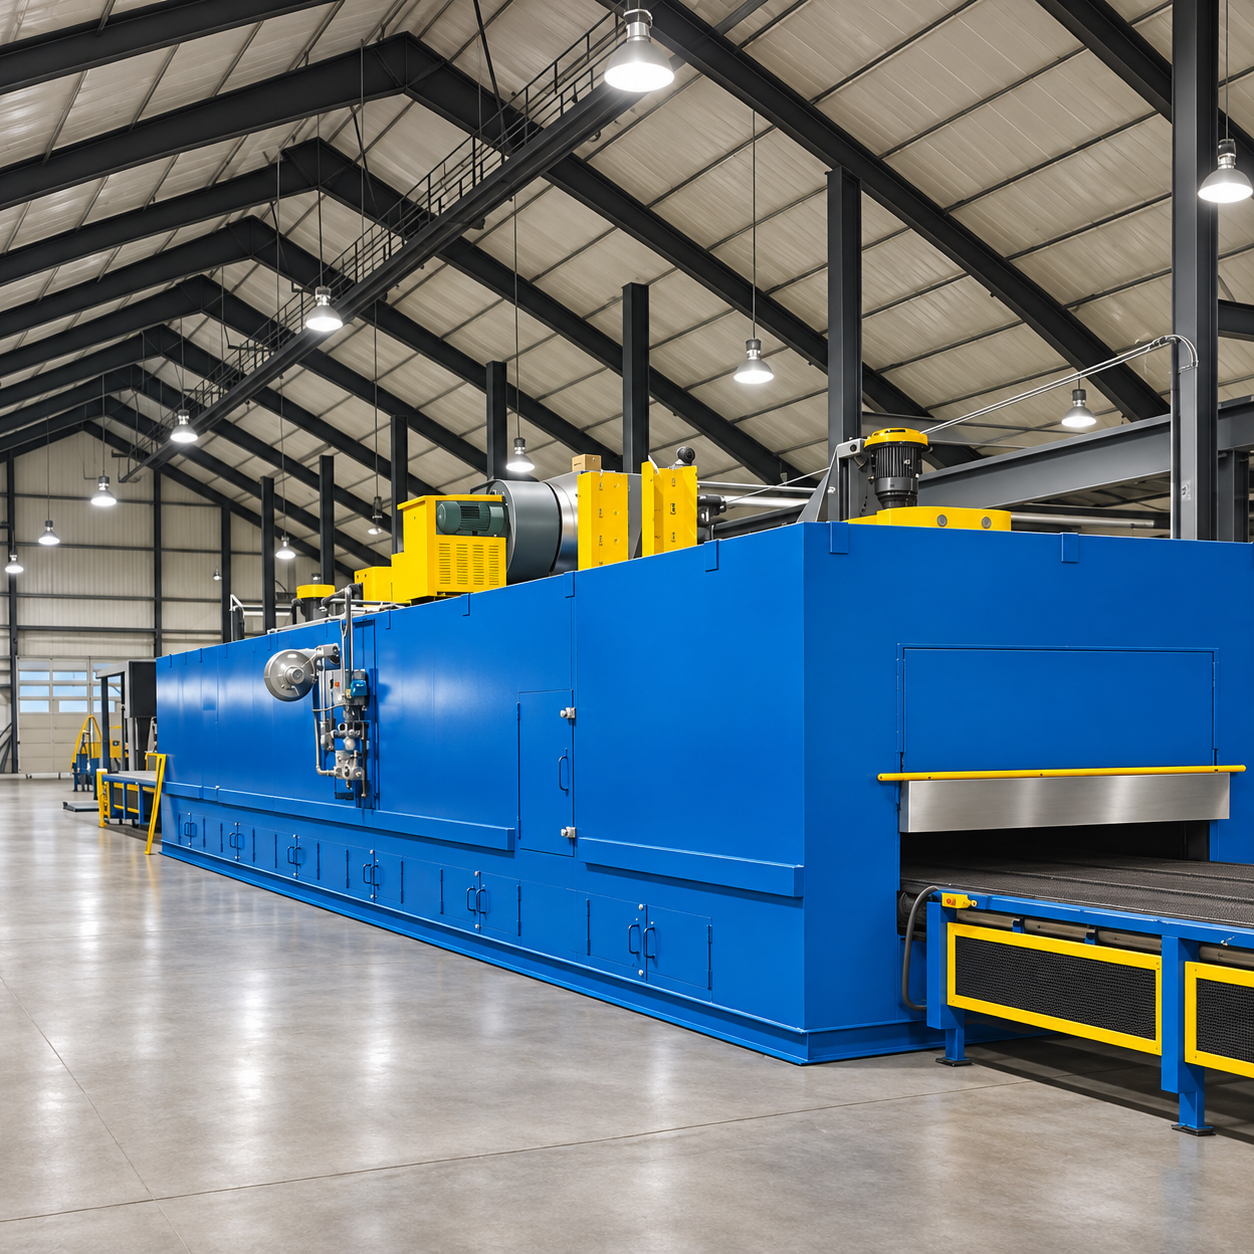
Even a correctly sized processing chamber must fit within the available manufacturing environment. Before finalizing dimensions, review:
-
Floor space and ceiling height: Include equipment height, overhead components, and maintenance clearance
-
Delivery access: Verify loading docks, doorways, hallways, and installation routes
-
Utilities: Confirm available electrical service, gas connections, ventilation, and exhaust
-
Material handling: Allow space for forklifts, loading carts, conveyors, and operators
-
Service access: Provide clearance for maintaining burners, fans, controls, and other components
Large ovens may be shipped in sections for assembly inside the facility when delivery access is limited. A dimensional layout should identify both the oven's exterior footprint and the surrounding space required for safe operation.
Step 7: Account for Safety, Compliance, and Future Growth
Safety requirements can influence equipment dimensions and component placement. Depending on the application, the design may require explosion-relief provisions, special electrical classifications, HEPA filtration, cleanroom compatibility, additional ventilation, or safety interlocks. Applicable standards, including NFPA86, should be evaluated during engineering. Safety requirements may increase equipment size or the surrounding installation space.
Future production needs also deserve consideration. Will part sizes increase? Is higher throughput anticipated? Could new product lines require different processing conditions? A larger workspace or expandable design may reduce future retrofit costs. However, excessive oversizing can increase initial investment and operating expenses. The goal is to accommodate realistic future requirements without unnecessarily increasing today's equipment size.
Step 8: Determine When a Custom-Sized Oven Makes Sense
Standard oven configurations might work when product dimensions and processing requirements are relatively consistent. Custom sizing becomes valuable when manufacturers face:
-
Oversized or irregularly shaped products
-
Restricted floor space or ceiling height
-
Specialized temperature or airflow requirements
-
Unusual loading and material handling arrangements
-
Integration with washers, coating systems, or conveyors
Horizon Performance Technologies designs industrial ovens around the specific product, process, and facility. Our patented Cyclone Technology™ uses high-volume, low-pressure airflow to support efficient heat transfer and temperature uniformity. Most of our engineered applications can achieve temperature uniformity of ±3° or better.
Through our Design & Engineering services, Horizon develops equipment configurations and dimensional drawings to help manufacturers evaluate workspace, footprint, and installation requirements. Our In-house Lab Services can also support process evaluation and help validate heating requirements before equipment specifications are finalized.
Custom engineering helps address space limitations without compromising the performance required for the application.
Step 9: Industrial Oven Sizing Checklist
Use this checklist when evaluating equipment or preparing an industrial oven quote request.
|
Sizing input |
Your value |
Why it matters |
|
|---|---|---|---|
|
Application and process |
|||
|
Material and process type |
______ |
Establishes heating requirements |
|
|
Temperature range and processing time |
______ |
Defines the thermal cycle |
|
|
Required ramp-up/cool-down |
______ |
Influences heating and cooling capacity |
|
|
Industry standards |
______ |
Identifies compliance requirements |
|
|
Part envelope and load |
|||
|
Maximum part L × W × H |
______ |
Establishes product envelope |
|
|
Total load weight |
______ |
Influences heating capacity |
|
|
Parts per load |
______ |
Determines required capacity |
|
|
Cart, rack, or fixture dimensions |
______ |
Establishes combined load envelope |
|
|
Workspace and dimensions |
|||
|
Required load clearance |
______ |
Supports circulation and access |
|
|
Usable workspace L × W × H |
______ |
Establishes working space |
|
|
Maximum installed footprint |
______ |
Confirms facility fit |
|
|
Production requirements |
|||
|
Parts per shift |
______ |
Establishes throughput |
|
|
Batch cycle or conveyor dwell time |
______ |
Determines processing capacity |
|
|
Loading/unloading time or conveyor speed |
______ |
Influences batch count or oven length |
|
|
Facility and future needs |
|||
|
Available utilities and exhaust |
______ |
Supports installation |
|
|
Access, safety, and compliance needs |
______ |
Identifies design constraints |
|
|
Future capacity requirements |
______ |
Supports long-term planning |
Having this information available helps an oven manufacturer develop a more accurate preliminary design and quotation.
Frequently Asked Questions About Industrial Oven Sizing
Get the Right Industrial Oven Size for Your Application
The right industrial oven size balances product dimensions, load arrangement, heating capacity, throughput, and installation requirements. Starting with the product and working outwards helps avoid costly mistakes while supporting efficient repeatable processing. Horizon Performance Technologies designs and manufactures industrial ovens engineered around your application and production goals.
Planning a new oven installation? Request a Quote to discuss your sizing requirements with Horizon's engineering team.